Search for:
Amounderness House on Lancaster Road in Preston
Amounderness House

Amounderness House, Lancaster Road

Amounderness House, Lancaster Road, seems to be this position that has protected it, as it hasn’t been in use for 20 years!

https://www.blogpreston.co.uk/2023/08/amounderness-house-revamp-plans-lodged-ahead-of-workspace-hub/ – looks like work is starting after very recent planning application, some changes made after concerns raised about the modern replacement building.

Amounderness House, Lancaster Road, is listed on the National Heritage List for England.
It is a Grade II Listed Building with the List Entry Number of 1218215.

https://historicengland.org.uk/listing/the-list/list-entry/1218215

~

Preston [Listed Building Grade II] - Amounderness House 221013
Amounderness House on Lancaster Road in Preston
Preston - Amounderness House Lancaster Road
Amounderness House on Lancaster Road

Amounderness House History

The building was originally constructed in 1857 as a police station with holding cells, before being extended in 1901.

PHSPS0047 - Amounderness House, Former Preston Police Station And Courtrooms
Amounderness House, Former Preston Police Station and Courtrooms

~

MAGISTRATES’ COURT AND POLICE STATION, LANCASTER ROAD — The borough magistrates, at present, hold their court at the Town-hall, and the police-station is in Avenham-street. Spacious premises, from designs by Mr. J. E. Park, are, however, in course of erection, in Lancaster-road, which will afford superior facilities for the transaction of this department of the public business. Previously to the erection of the new police-station, in 1832, the “lock-up” was situated up a dismal alley branching from Turk’s-head-court. The Avenham-street establishment is a massive structure, and affords sufficient accommodation for the police requirements; but the site having been purchased by Messrs. Jacson and Co., cotton spinners, with the view to the enlargement of their premises, the erection of new police buildings became necessary. It was therefore determined to erect a suitable court in connection therewith, the Town-hall being ill adapted for the transaction of the magisterial business. The ground floor of the newbuilding will contain a magistrates’ clerk’s room, superintendent’s office, book-keeper’s and general police office, store room, washing room, and four cells. The upper story will include a private room for the magistrates, jury or attorney’s room, three cells, and a court house, forty feet long by thirty-two feet wide. The principal entrance, in Lancaster road, will present a front of fifty feet. The depth of the building, with front to Earl-street, will be one hundred and four feet. The estimated cost, including fire-proof floors, internal fittings, etc., is about £3,000. The architectural character of the building may be described as an adaptation of the Italian manner to modern and local requirements.

From the HISTORY OF THE BOROUGH OF PRESTON ENVIRONS,
IN THE COUNTY OF LANCASTER;
BY CHARLES HARDWICK, 1858
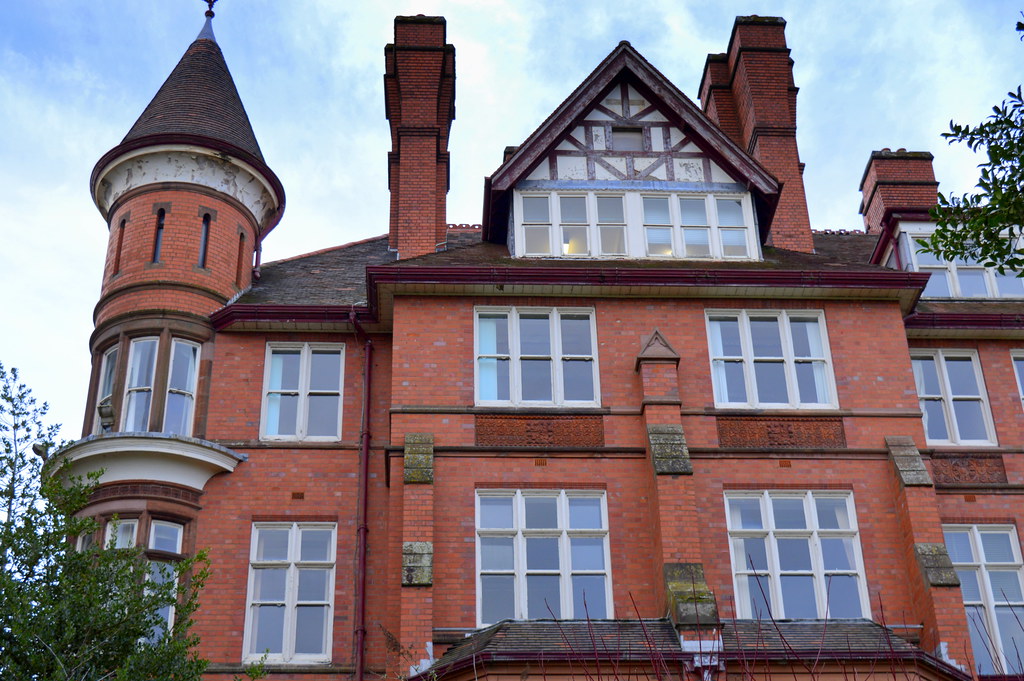
The Park Hotel Preston - Tony Worrall 2015
The Park Hotel

The Park Hotel, East Cliff

At the time of the formation of Preserving Preston’s Heritage, The Park Hotel on East Cliff was not in use and in a poor state of repair. The building is privately owned, and linked to the Lancashire Council Pension Fund. By the end of 2025, the security had been improved and break ins had reduced.

Whilst the former Park Hotel building had not been empty for quite as long as the nearby St. Joseph’s Orphanage, it had also been a target for Urban Explorers and has suffered a lot of vandalism. Fortunately, as of September 2025, there doesn’t appear to have been any break-ins that have resulted in serious fire.

This article from the BBC website describes plans for Preston’s Park Hotel to welcome guests for first time in 70 years:

https://www.bbc.com/news/uk-england-lancashire-68185043

The Park Hotel, Preston.
The Park Hotel

There had been some delays with the planning applications, but things seem to be moving again, as of late summer 2025. The ‘Farington Square’ redevelopment, in which the former hotel is included, will be undertaken by The Heaton Group.

Summer 2026 Update

The Heaton Group confirmed the successful completion of the acquisition of the former Park Hotel site on 18th February 2026, marking a defining milestone in the delivery of Farington Square, a significant regeneration project for Preston city centre. The completion follows approval of the revised scheme by Preston City Council in October 2025, with full planning permission formally granted on 19th February 2026.

The site was acquired from the Lancashire County Pension Fund, whose assets are managed by LPPI. With the necessary milestones achieved, The Heaton Group is confidently moving into the delivery phase of Farington Square.

Farington Square will deliver 239 high-specification apartments alongside The Farington, a 92 room spa hotel featuring a gym, café and coworking space. At the heart of the scheme is the careful and sympathetic restoration of the original hotel building, an iconic structure with deep roots in the city’s history. Rather than replace it, The Heaton Group will preserve and celebrate its architectural character, working with award-winning interior designers to create a contemporary hospitality experience that honours the building’s heritage.

The scheme has been thoughtfully designed as a refined, wellness-led destination that respects the building’s heritage while creating sustainable long-term value.

The Heaton Group: https://heatongroup.co.uk/news/heaton-group-farington-square-acquisition/

[ Last updated by Ashley Warren Preston on Tuesday 1st September 2026 ]


The Park Hotel History

The former Park Hotel was built between 1880 and 1882 as a railway hotel catering to passengers travelling through Preston. It opened in 1883. Former guests are reported to have included the future King Edward VII, Prime Minister Stanley Baldwin and Gracie Fields. Its strategic, landmark location offers scenic views of the surrounding parklands and is a key feature of views in the Avenham Conservation Area, which is notable for its mixture of townhouses, attractive views, and listed parks. Both Miller Park and Avenham Park are Grade II* listed and were designed by landscape designer Edward Milner in 1861 and 1864, respectively. Milner (1819-1884) was originally apprenticed to Sir Joseph Paxton, best known for designing the Crystal Palace. Miller and Avenham parks are considered significant as early examples of municipal park. The location of the hotel is therefore extremely sensitive as it is so prominent and affects numerous other heritage assets around it.

The New Railway Hotel (later Park Hotel)
East Cliff Preston

The Architect Thomas Mitchell gained the first premium of £200 in an open competition to design The New Railway Hotel at East Cliff in Preston during 1880 and was awarded the commission.  The Hotel was constructed between 1880 and 1882.  The commission was for the London and North Western and Lancashire and Yorkshire Railway Companies and the building contractor was Robert Neill & Sons of Manchester. 

The hotel structure was used as offices by Lancashire County Council for a number of decades. The administrators of Lancashire County Council’s own pension fund took ownership of the site in 2016. In 2020, the adjoining 1960s office tower was demolished.

Park Hotel, Preston.

~

The New Railway Hotel in Preston became The Park Hotel:

https://www.mylancs.uk/2026/08/the-new-railway-hotel-preston-the-park-hotel.html

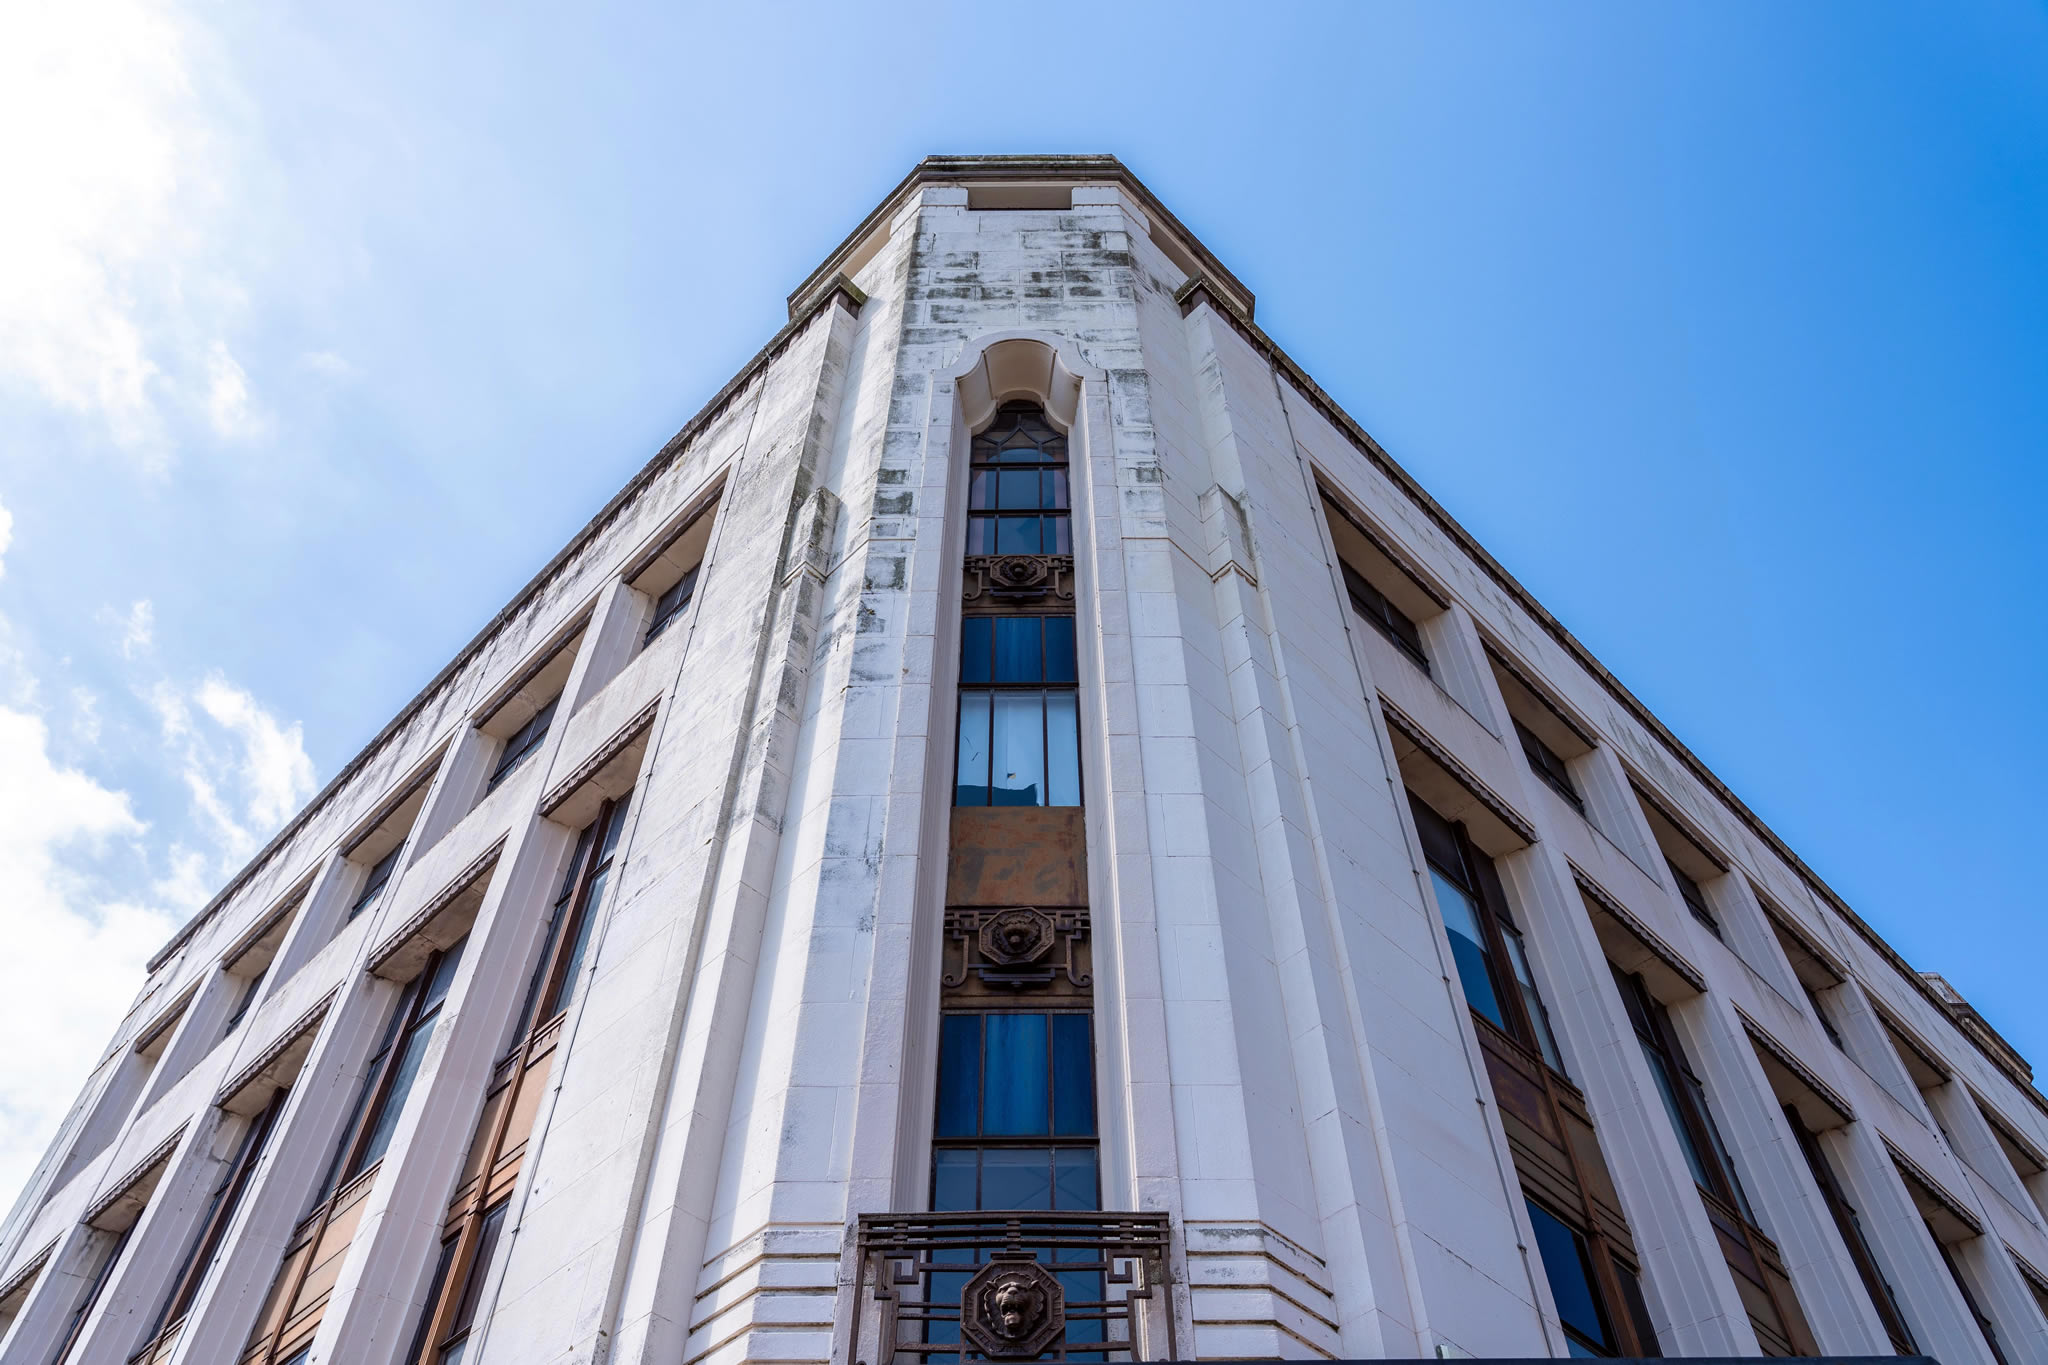
Lancastria House on Lancaster Road in Preston
Lancastria House

Lancastria House, Lancaster Road

Lancastria House, Lancaster Road, beautiful Art Deco building, wasn’t included in Animate plans as it had been previously hinted. Latterly, as of August/September 2025, the building has been designated locally as being in a conservation area.

https://www.blogpreston.co.uk/tag/lancastria-house/

Lancastria House, Lancaster Road, Preston 1988
Lancastria House on Lancaster Road

Lancastria House was built in the 1930s as a prominent showpiece for the Lancastria Co-operative Society, serving as council offices and later home to the Great Times Chinese restaurant before its closure in 2015. The Art Deco building was once slated for demolition during the Animate cinema development but was saved by campaigners and is now a protected part of the Market Place Conservation Area, a move intended to preserve its architectural significance and historical value in the city centre.

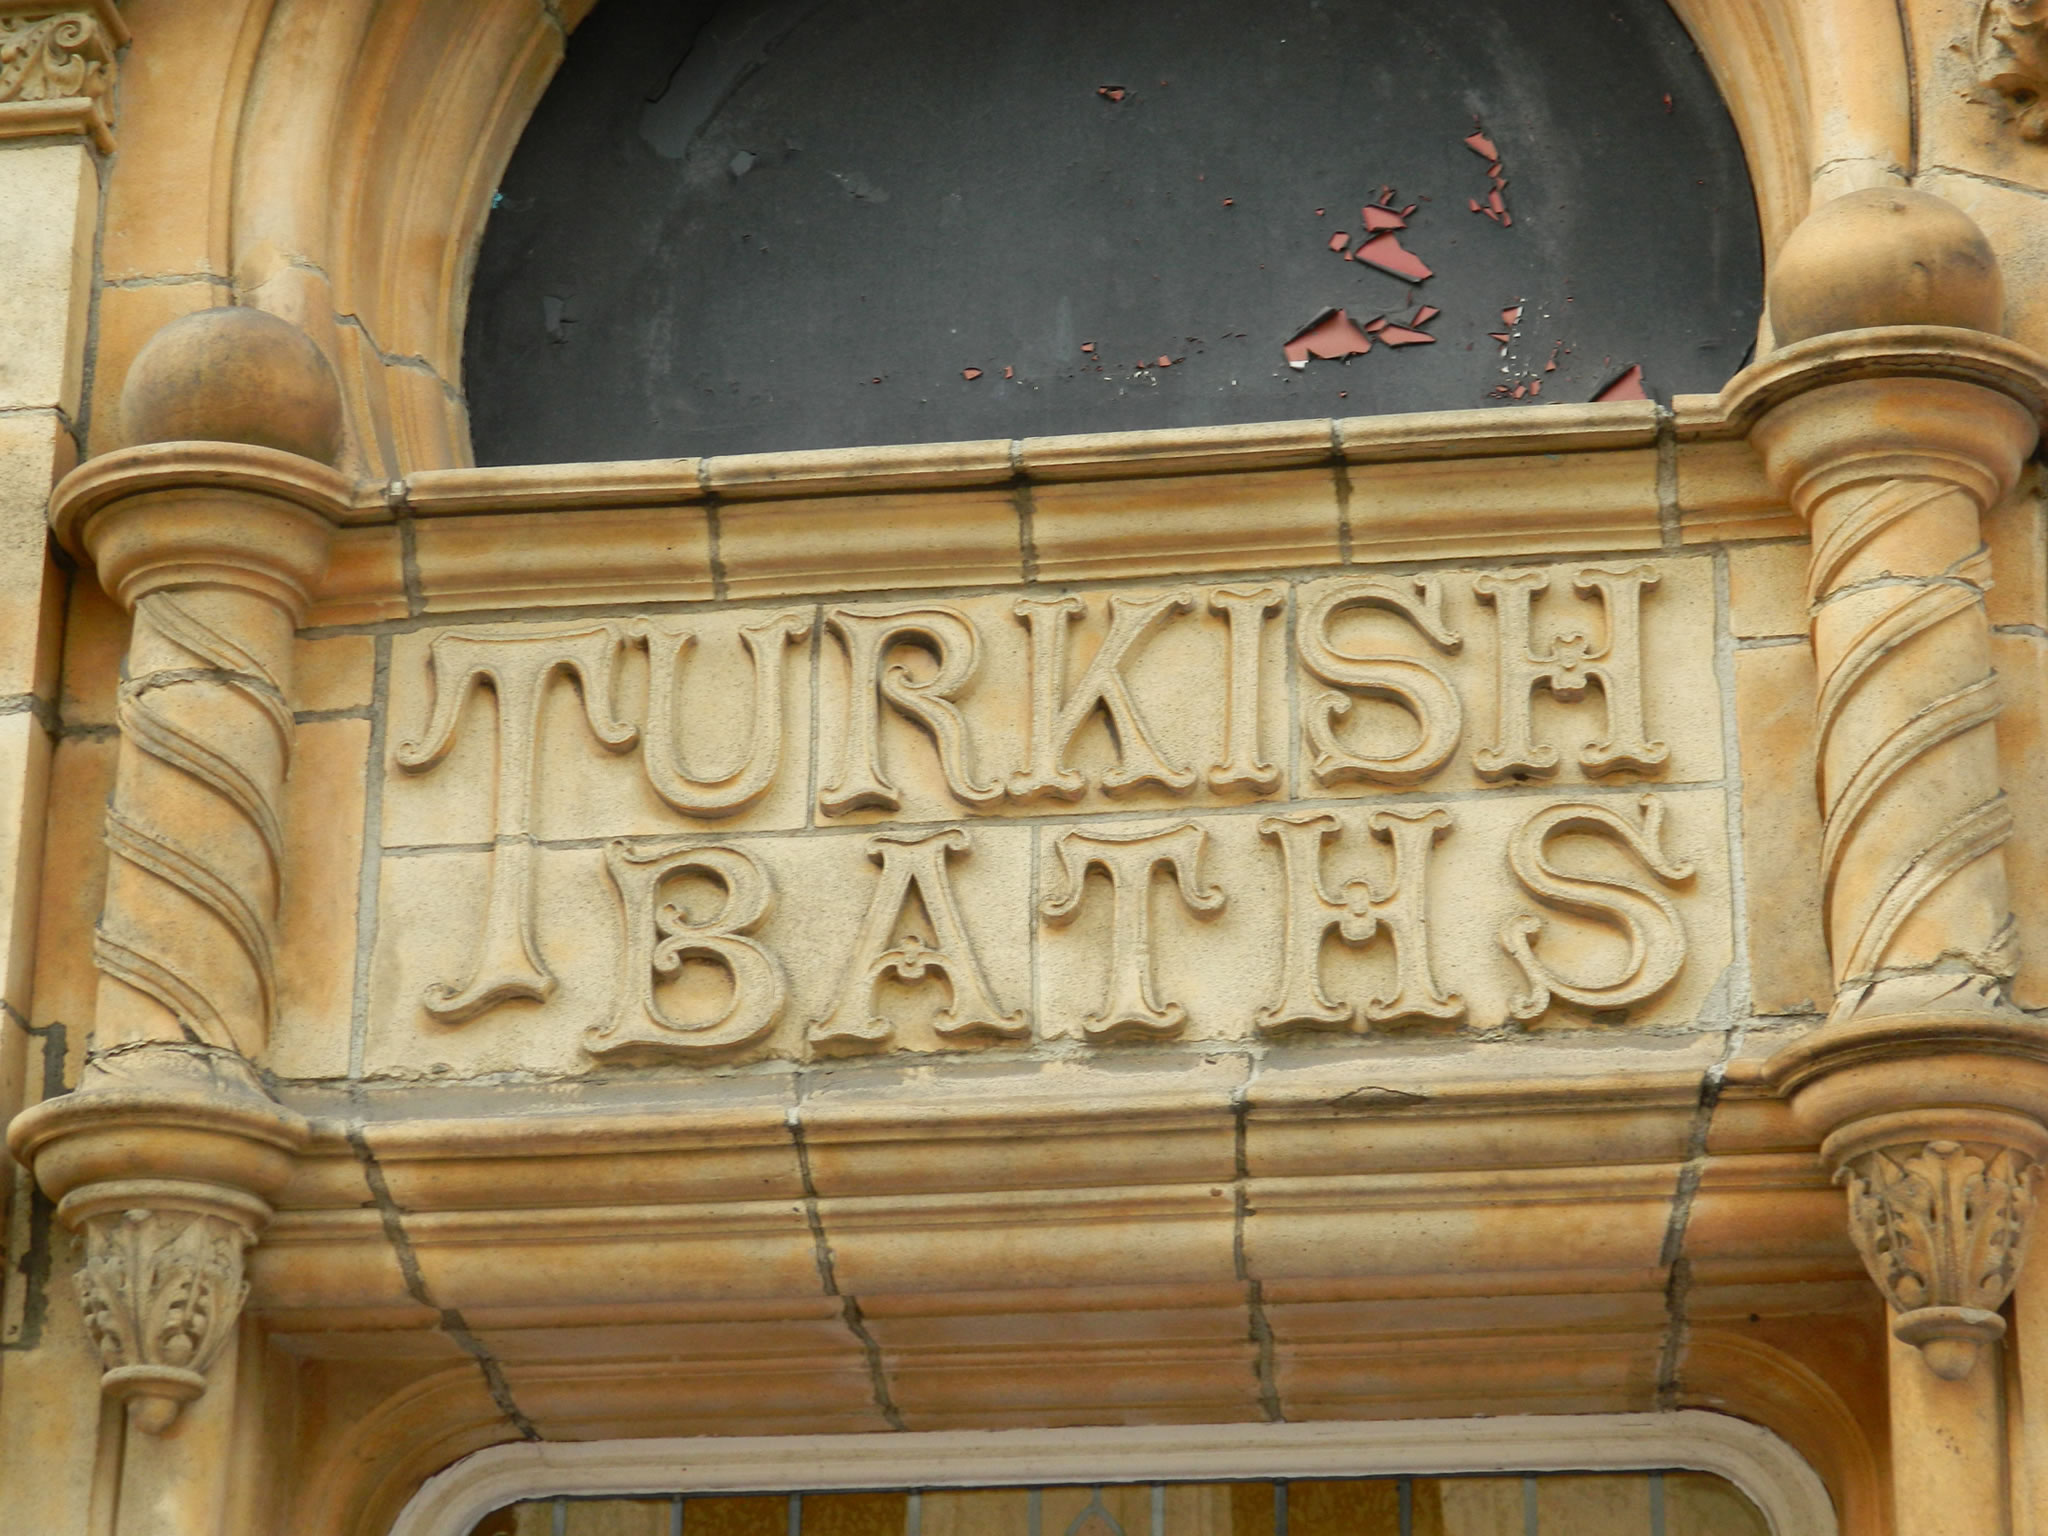
The Miller Arcade in Preston - Turkish Baths Sign
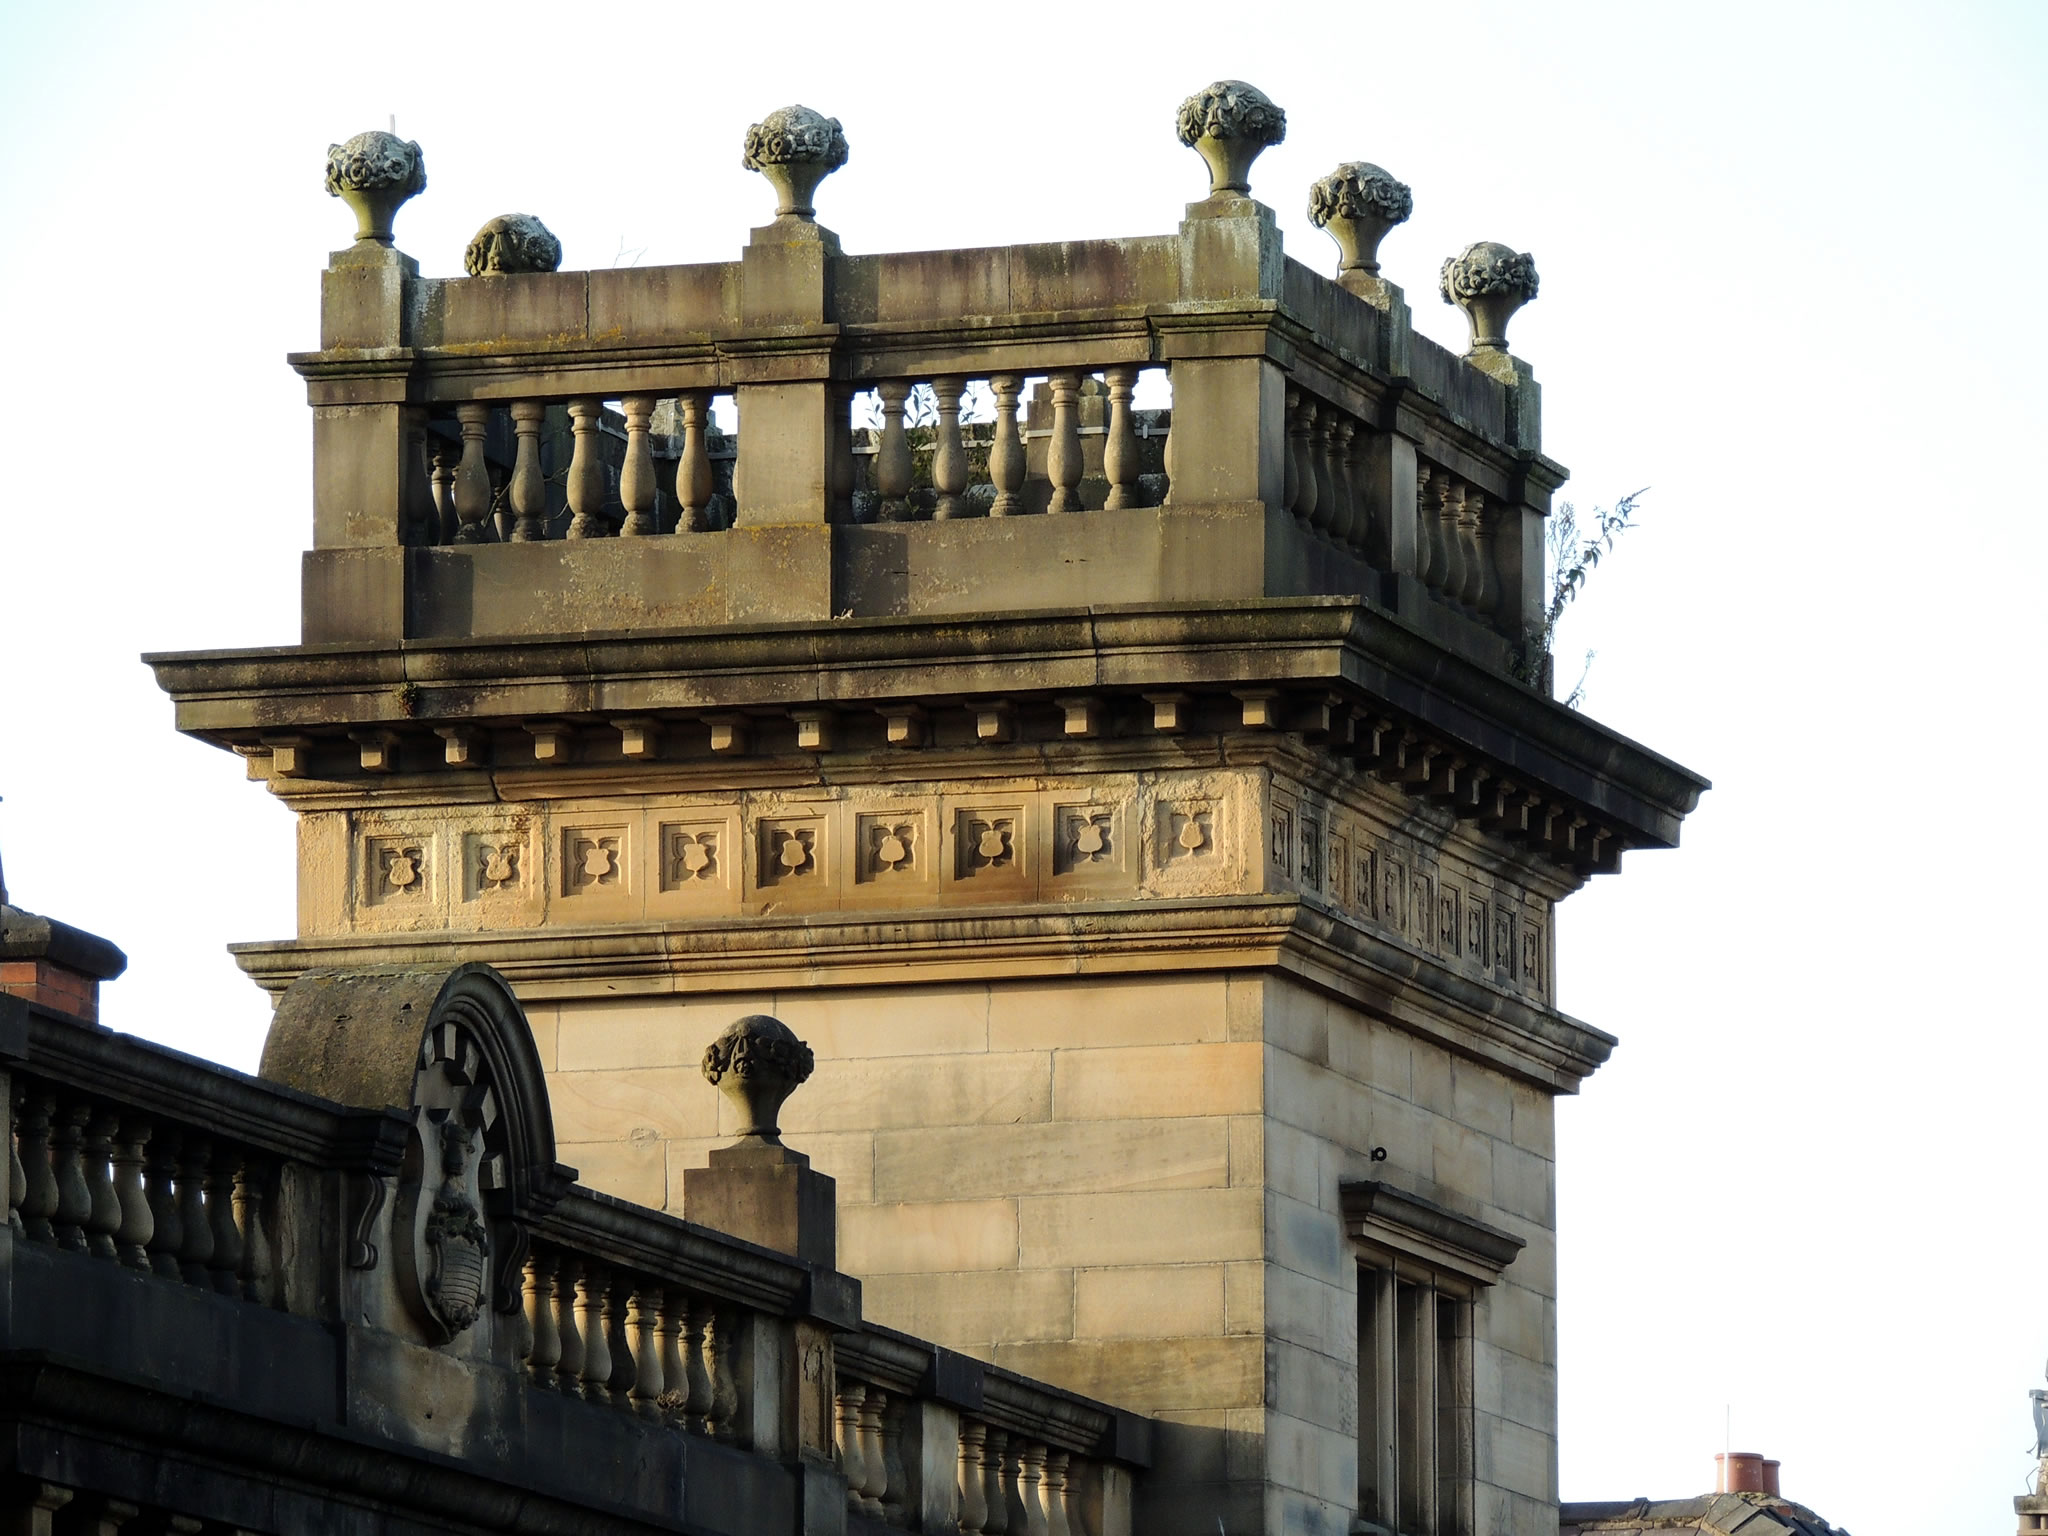
Miller Arcade

Miller Arcade, Lancaster Road

Miller Arcade, on Fishergate (also Birley Street, Jacson Street & Lancaster Road), has been in partial use. This has ensured its safety, but there could be so much more made of it – think Victoria Arcade Leeds. Repairs and work needed in the upper part of the building.

Preston’s historic first indoor shopping centre is now a far cry from the popular destination it once was. The Lancashire Post found out what the future holds for the Grade II listed building.

https://www.lep.co.uk/business/it-deserves-to-have-its-future-guaranteed-calls-made-for-preston-grade-ii-listed-miller-arcade-to-be-given-new-lease-of-life-3357593

Miller Arcade
The Miller Arcade on Fishergate

Miller Arcade History

Miller Arcade, Preston – A Victorian Landmark

Miller Arcade is one of Preston’s most distinctive landmarks, a late-Victorian shopping arcade that still draws the eye with its ornate terracotta frontage and glazed interior walkways. Opened at the end of the nineteenth century, it was intended to give the growing town an air of metropolitan sophistication, echoing the grand covered shopping streets of London.

The project was commissioned by Nathaniel Miller, a Preston dentist with the means and vision to create a new type of shopping environment for the city. He held a design competition in the 1890s, and work began soon after. The arcade was completed in 1899. Its inspiration was Burlington Arcade in London, though Preston’s version carried its own character: three storeys high, with richly modelled terracotta elevations and a central glazed roof lighting a tiled shopping passage below.

The site chosen was already long established for trade, replacing the old “Shambles” of small butchers’ stalls and shops. From the outset, Miller Arcade was planned as more than just a row of shops. At street level, there were well-appointed retail units; above, offices, a hotel and accommodation were provided, while leisure amenities were incorporated in the basement. Among the most unusual of these were Turkish baths, which operated for the first half of the twentieth century and became a well-remembered feature of the building. A ballroom and meeting rooms were also provided at various times, reflecting how Victorian arcades often mixed commerce with recreation.

Over time, the arcade has undergone changes. Decorative corner turrets were removed in the early twentieth century, and like many city-centre premises, upper floors have seen varied use and periods of vacancy. The ground floor, however, has remained in near-continuous occupation, adapting to changing retail fashions. Restaurants, cafés and specialist shops now line the tiled passage that has welcomed Preston shoppers for over a century.

In recognition of its architectural and historic value, Miller Arcade was granted Grade II listed status in 1979. This protects its richly detailed façade and interior fittings, ensuring that any alterations respect its character. Conservation remains an ongoing concern, particularly for the largely unused upper floors, but the building continues to serve as both a shopping destination and a reminder of Preston’s late Victorian ambition.

Today, Miller Arcade stands not just as a commercial space but as a piece of living heritage. Its combination of architectural flourish and social history — from Turkish baths to twenty-first century dining — captures something of the changing story of Preston itself. For many local people, it remains a favourite place to meet, shop and explore, while for visitors it offers a glimpse into the city’s proud past.

The New Miller Arcade
The New Miller Arcade from an Artists Impression

Nathaniel Miller rose from very humble beginnings to be Mayor of Preston in 1910 and 1911. He was involved in public life for 45 years. Nathaniel Miller and his family were very influential in the life of Preston, particularly during the late 19th and early 20th centuries. He had a significant impact on health care as well as his civic roles.